
Thursday, November 25, 2010

Model 4:Technology
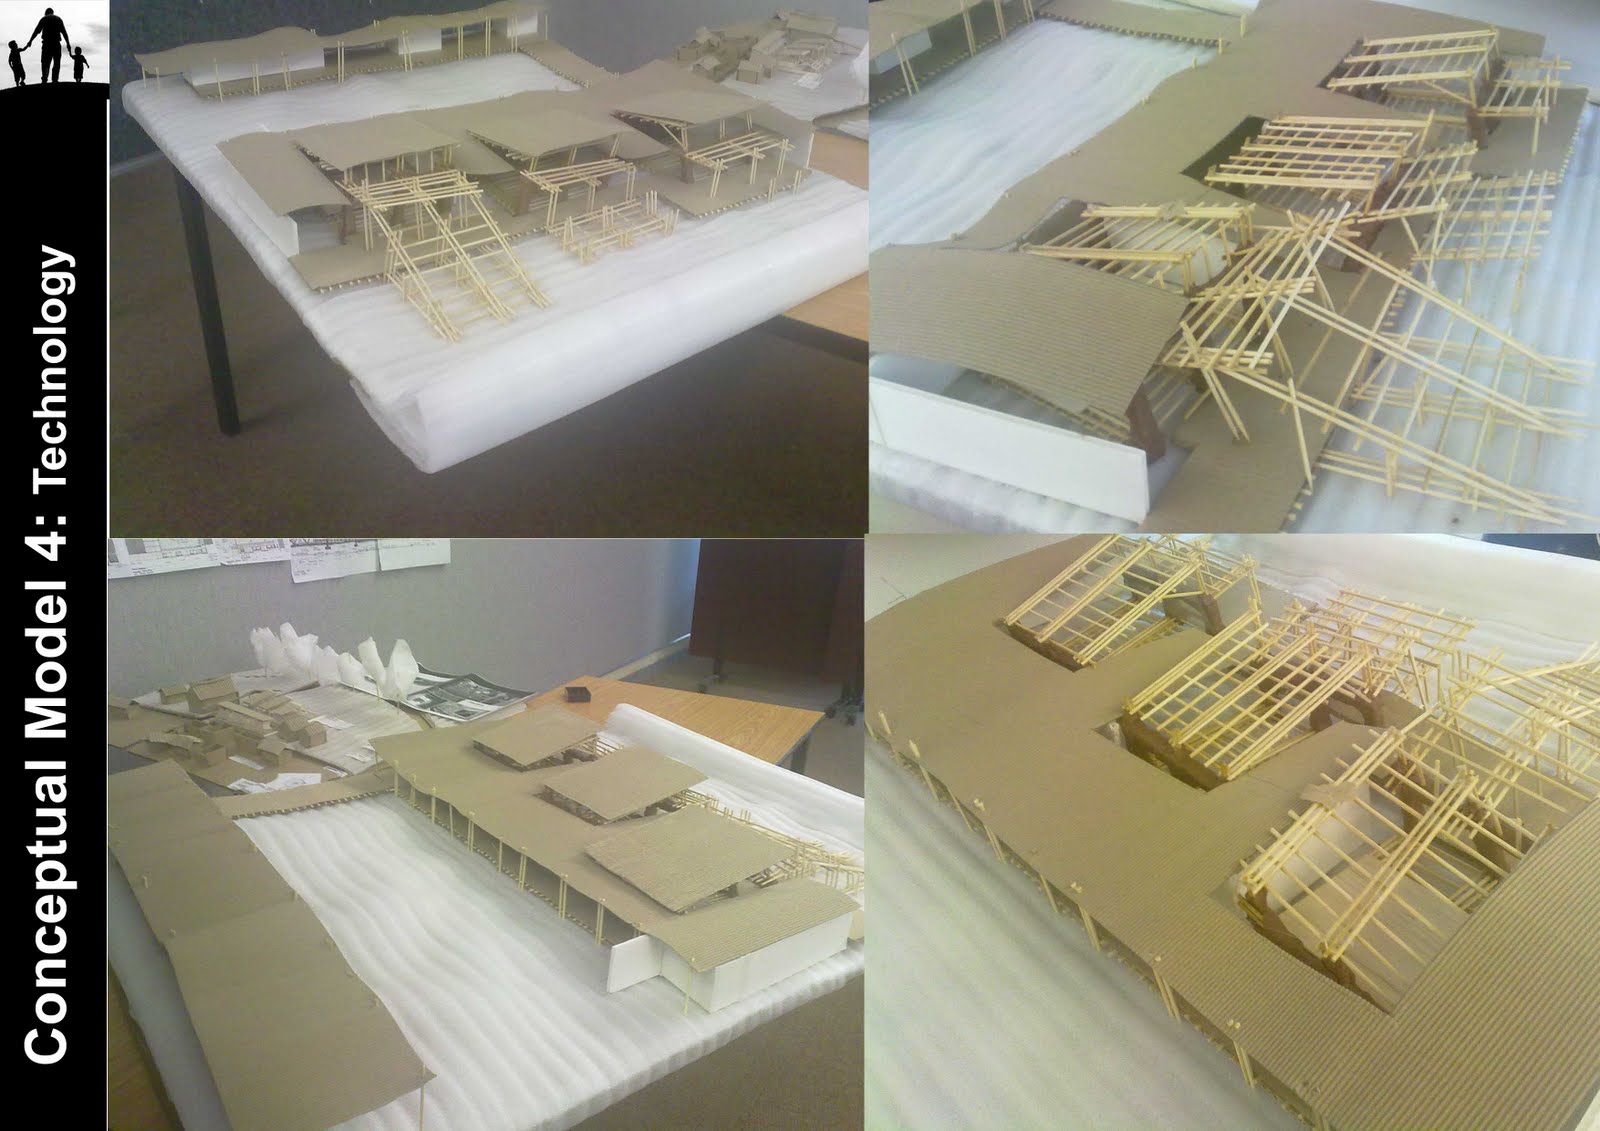
Technology:
Timber structure-Primary Structure
Adobe Mud Bricks-Wall Enclosure
Platform-Timber floorboards
Supporting platform-sleeper walls with timber joists

Precedent Studies
 Family:
Main Principle
derived from main precedent studies are structures which are individuals which are housed by a binding element
Supporting Precedent:
Delft Creche-creates a courtyard with structures providing protection
Play Precedent- Exploration of space through a childs perspective


Wednesday, November 24, 2010
Proposed Floorplan

Protection:
Services create a Protection for main spaces,it encloses sides of building and creates an open courtyard in centre
Admin Building:
Small spaces pays respect to surrounding street buildings (scale and proportion)has voids opening up from street-only used on big community events,but will remain closed if on normal day
Creche/Community Building:
breaks away,movement based on orientation of north sun
Subscribe to:
Posts (Atom)